Steel structure
Designed around the dimensions and intended use.
Dimensions, layout, glazing, services, façade and fit-out can all be tailored around the brief. Start with one self-contained building or create a larger joined layout when the project requires more space.
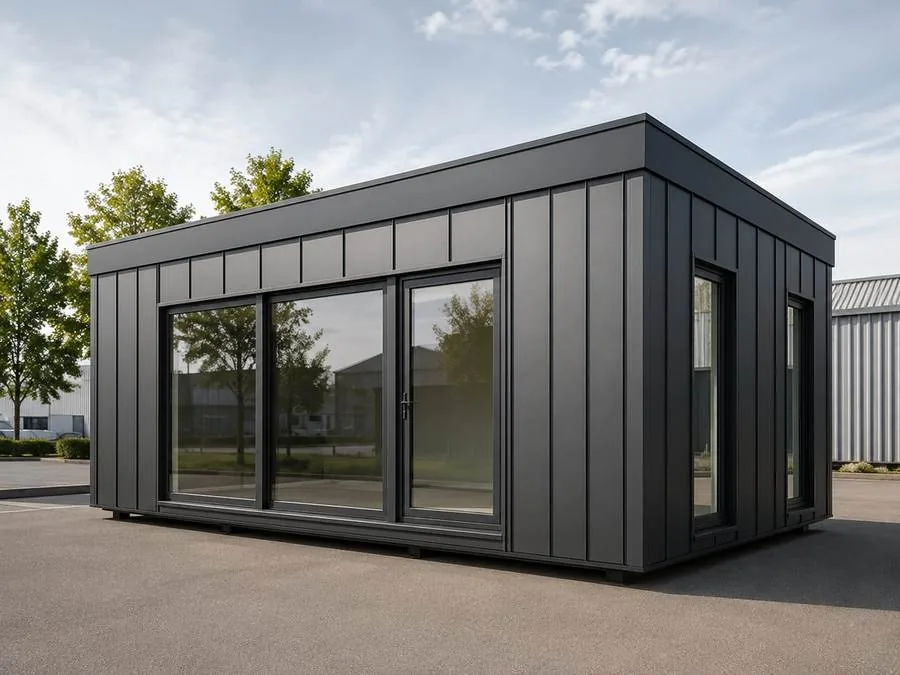
Structure, insulation, glazing, building services and fit-out are coordinated as one project.
Designed around the dimensions and intended use.
10, 12 or 16 cm; walls, roof and floor can be specified independently.
Selected to suit function, appearance and daylight.
Electrical, plumbing, bathrooms, kitchenette, heating and AC.
The configurator shows an indicative net and gross value as you make selections.