top of page
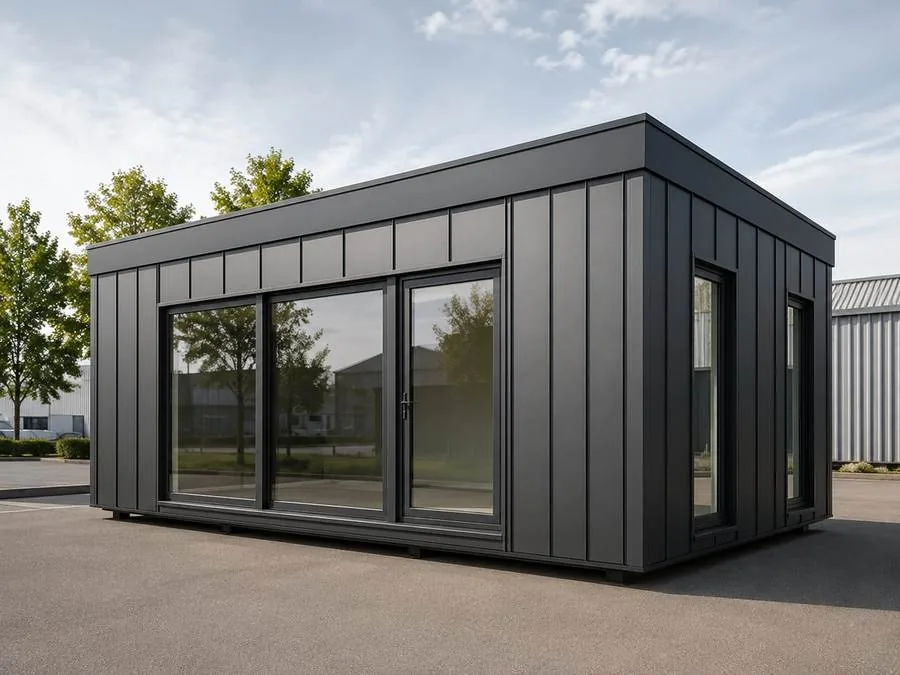
Modern NovaHome modular pavilion with large glazing

Pavilions and modular facilities created to measure – from functional standard versions to individual PREMIUM projects.

NOVAHOME OFFER

SELECT OBJECT TYPE

We create facilities tailored to various needs and industries. Choose the category that best suits your project.

Modern modular retail pavilion with large shopfront windows

COMMERCIAL PAVILIONS

Modern modular service pavilion with a glazed facade

SERVICE PAVILIONS

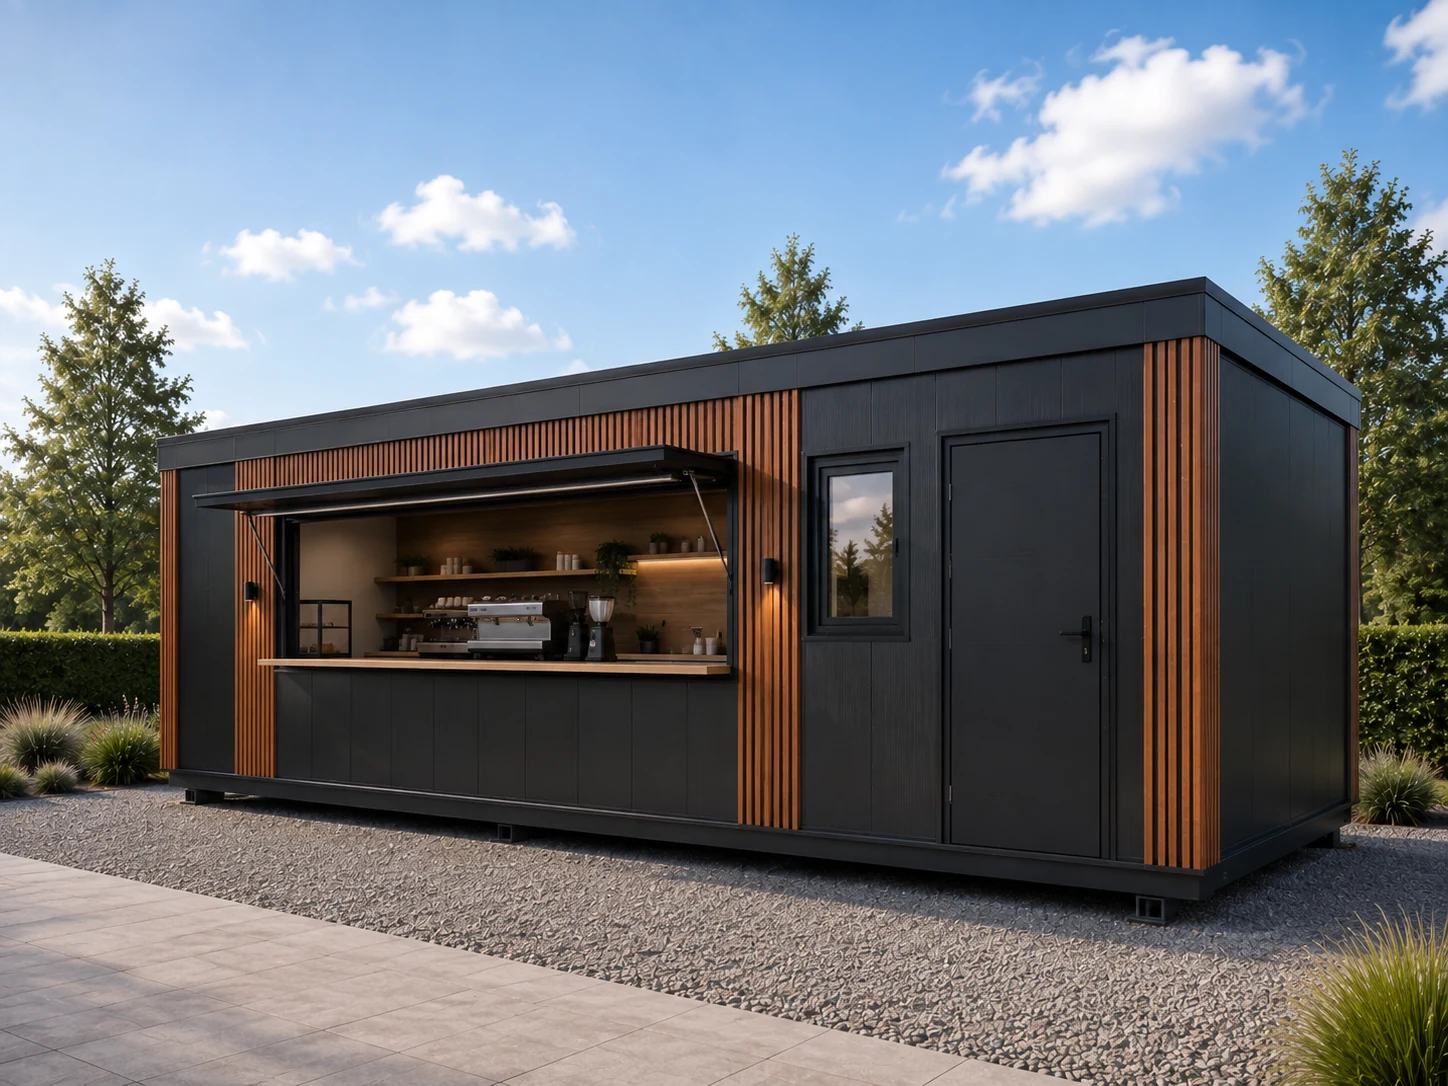
Modern modular food service pavilion

GASTRONOMIC PAVILIONS

Modern space for shops, sales points and exhibitions.

Functional facilities for salons, offices and service activities.

Solutions for catering, takeaway and seasonal establishments.

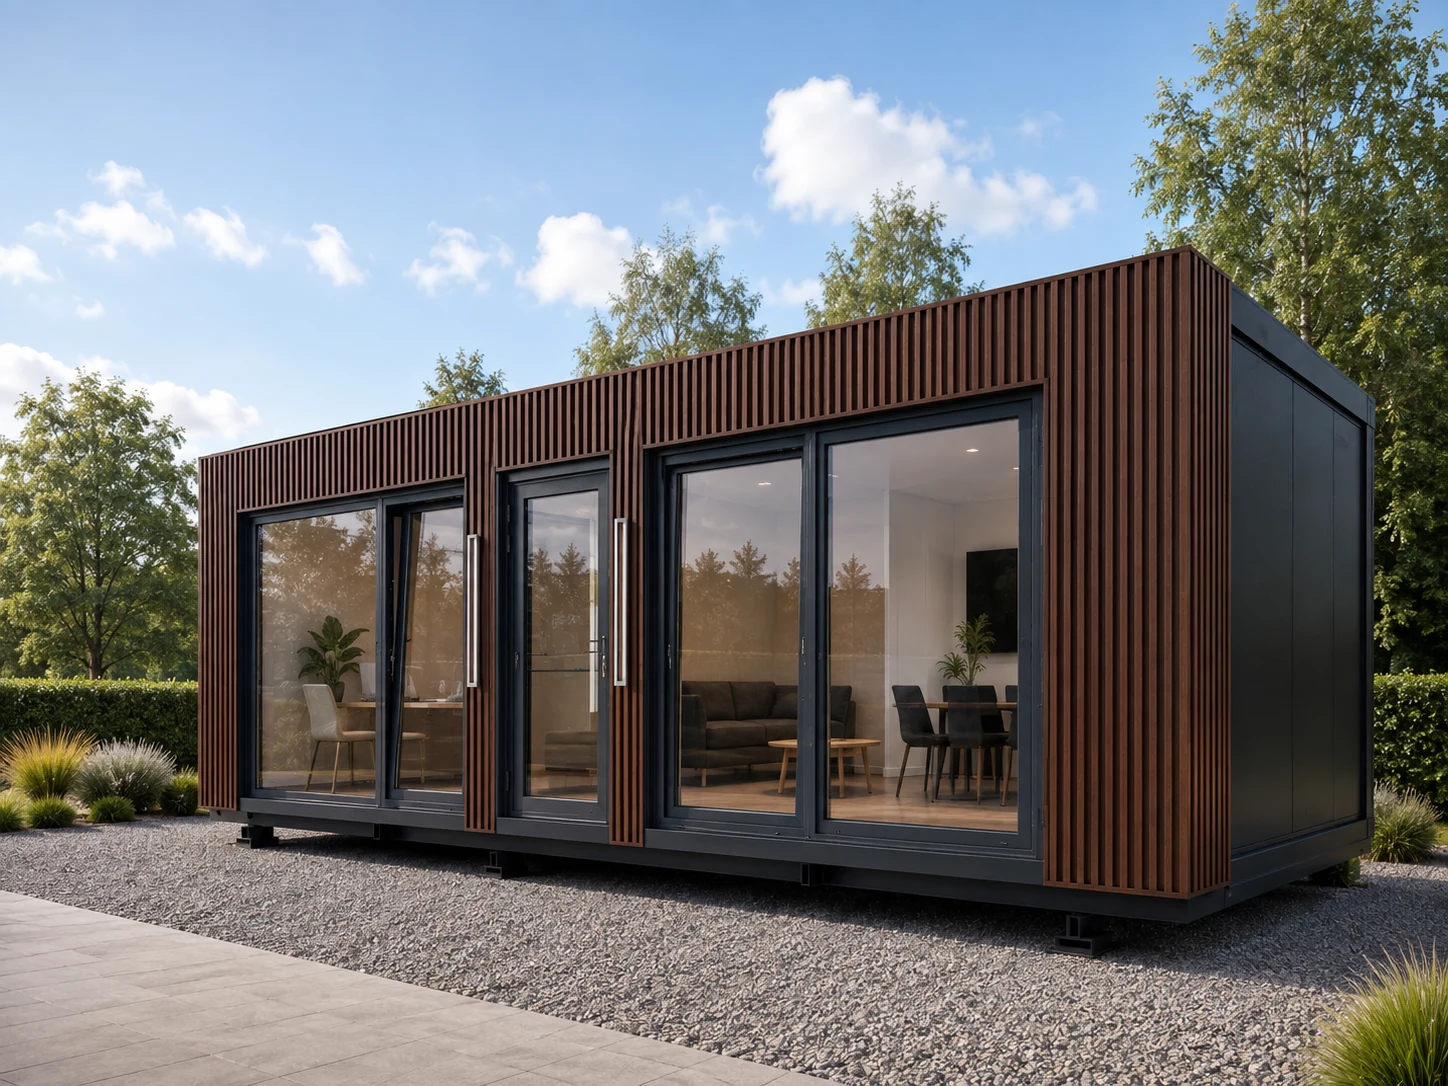
Modern modular office and staff building

OFFICE AND SOCIAL PAVILIONS

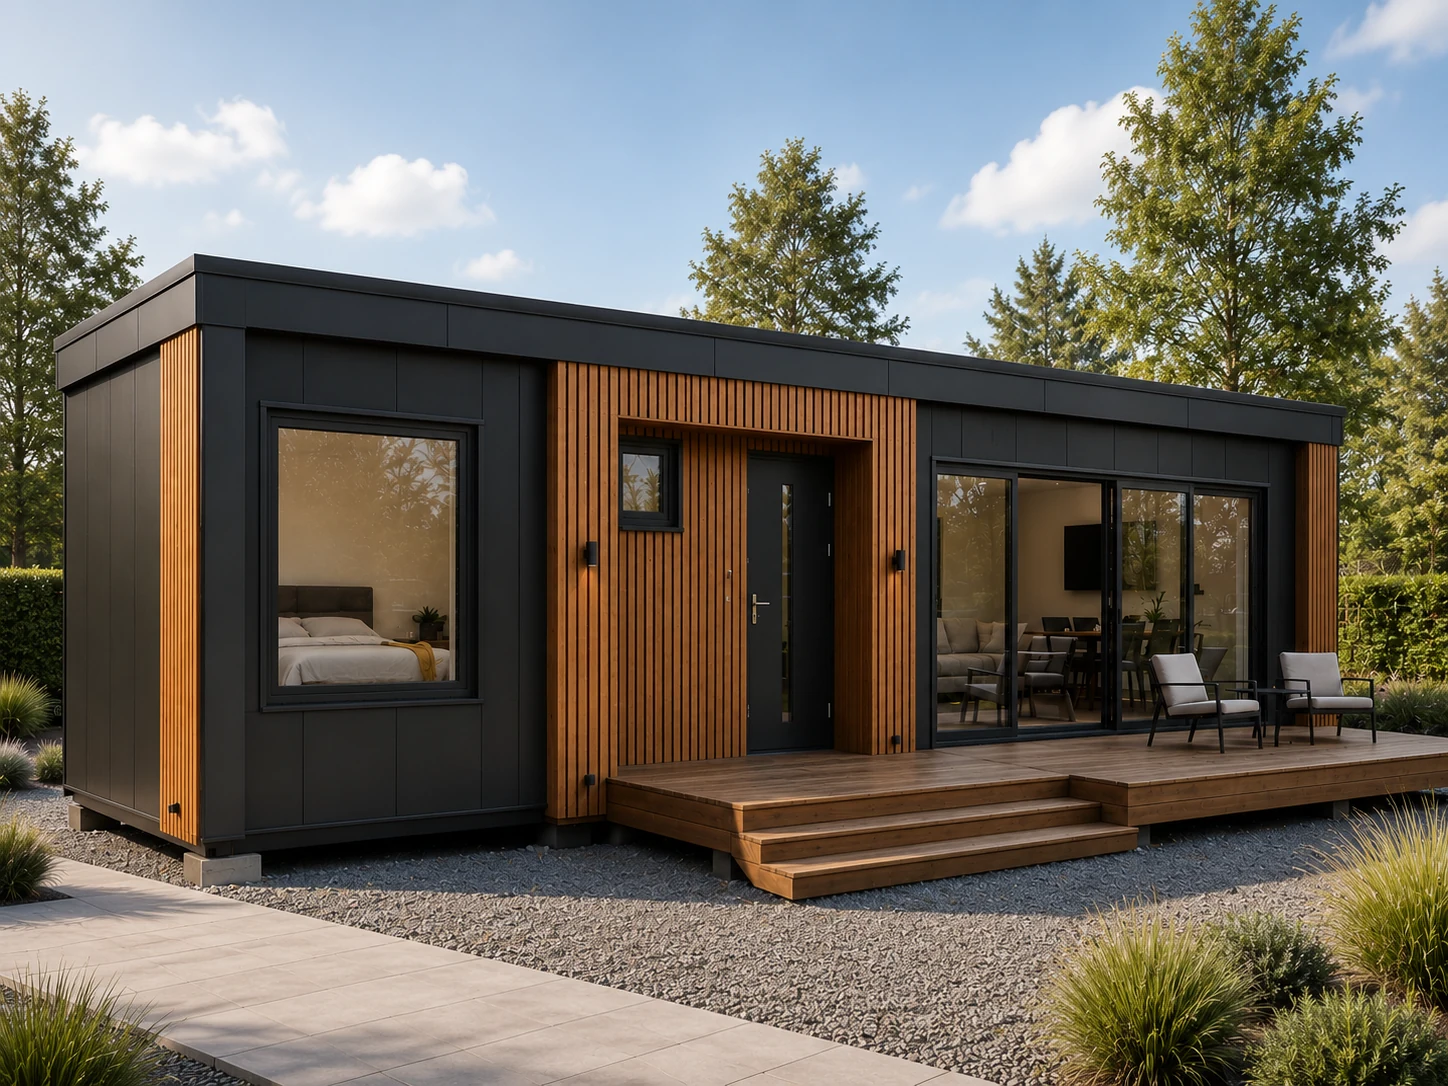
Year-round residential modular building

RESIDENTIAL PAVILIONS

Custom-designed modular building by NovaHome

INDIVIDUAL REALIZATIONS

Practical space for companies, offices and employee facilities.

Year-round facilities designed for comfortable use.

Have your own project or unique idea? Let's create it together.

WHAT DOES THE STANDARD VERSION INCLUDES?

NovaHome modular pavilion in the standard finish

01

STEEL CONSTRUCTION

Solid, welded and anti-corrosion protected

02

PIR INSULATION 10 CM

Walls, roof and floor

03

FLOOR

Insulated, OSB + PVC lining

04

WINDOW JOINERY

2 × FIX 100×210 cm or 2 × R/U 100×100 cm

05

DOOR

Glazed or steel

06

STANDARD FACADE

2 × CORNER + 1 × ATTIC

AVAILABLE DIMENSIONS

WIDTH 3 M

6x3
7x3
8x3
9x3
10x3
11x3
12x3
13x3
14x3

WIDTH 4 M

6x4
7x4
8x4
9x4
10x4
11x4
12x4
13x4
14x4
NEED A LARGER FACILITY?

We combine modules, allowing us to create larger spaces, e.g. 14×8 m, and other configurations tailored to individual projects.

ADJUST THE PAVILION TO YOUR NEEDS

Upgrade the standard version with additional equipment, features and finishes tailored to your project.

Air conditioning unit inside a modular pavilion
AIR CONDITIONING
GUTTER SYSTEM
PHOTOVOLTAICS
INSTALLATION
3-PHASE
CANOPY/
TERRACE
ADDITIONAL GLAZING
Covered terrace beside a modular building
External awning installed on a modular building
RADIATORS
EXTERNAL ROLLERS
MARQUISES
Kitchenette inside a modular building
KITCHENETTE
Sauna inside a custom modular building
UNDERFLOOR HEATING
GABLE ROOF
SAUNA
Bathroom with shower and toilet inside a modular pavilion
BATHROOM / TOILET
AND MANY OTHER POSSIBILITIES…

Don't see the solution you need? Ask us about a custom solution.

4_edited.jpg

TECHNOLOGY AND MATERIALS

Solid construction and proven materials are the basis of every NovaHome facility.

AVAILABLE PIR BOARD THICKNESSES

As standard, we use 10 cm PIR board. Also available 12 cm and 16 cm variants- depending on the design and purpose of the object.

KONTAKT I WYCENA.png

LINING

STEEL

EXTERNAL

CORE

PIR insulation

LINING

STEEL

INTERNAL

High-quality boar sandwich with PIR core provides very good thermal insulation

and durability of the entire structure.

The selection of the board thickness depends on the function of the object, expected comfort thermal and individual assumptions project.

10 CM

16 CM

12 CM

CREATE A PAVILION THAT SUITS YOUR OWN

Choose your dimensions, equipment, and finishing options. We'll take care of the rest – from design to completion.

  • Facebook
  • Instagram

LET'S TALK ABOUT YOUR PROJECT

Have an idea for a pavilion or modular facility? Write or call us. We'll be happy to answer your questions and provide a personalized quote.

+48 607-860-367

© 2026 NovaHome

bottom of page