
NovaHome technology
A specification driven by purpose.
Structure, insulation, joinery and services are designed as one system for the site, use and expected level of finish.
Baseline specification
A robust core. Flexible finish.
The final specification depends on size, use, location and service design.
StructureWelded steel frame, typically 100 × 50 × 3 mm profiles, engineered for the project.
EnvelopePIR sandwich panels to walls, floor and roof; 10, 12 or 16 cm options.
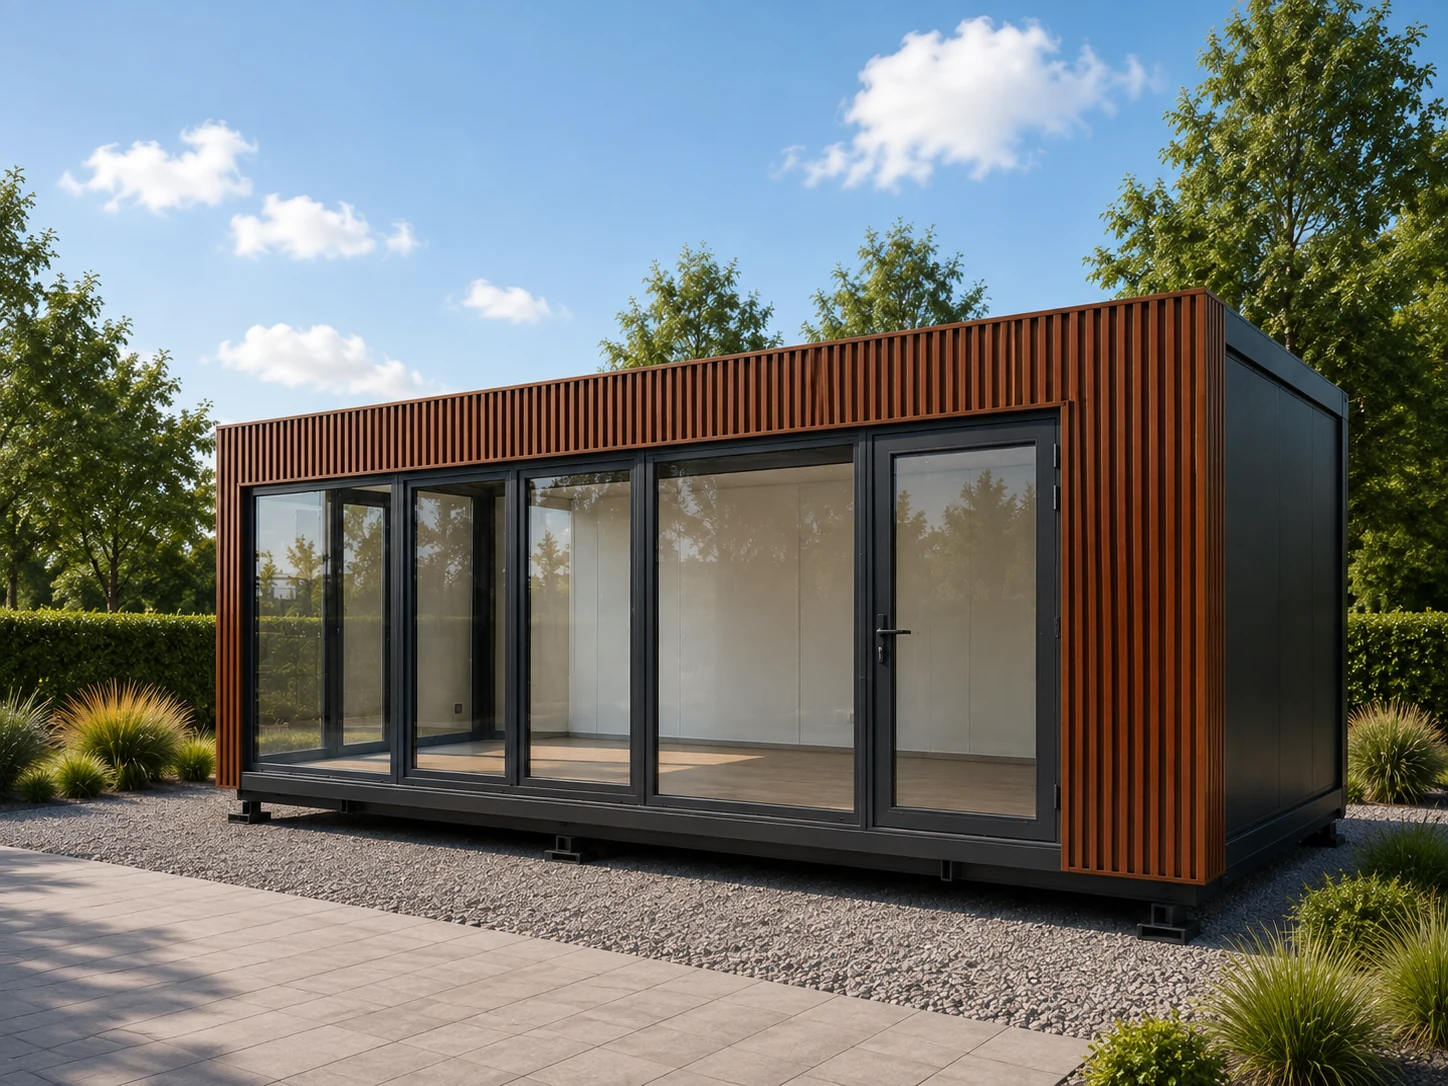
FaçadeSheet systems, cassettes, slats and combined finishes in selected colours.
JoineryFixed and opening windows, shopfronts, steel, glazed and sliding doors.
ElectricalDistribution board, LED lighting, 230 V and 400 V services to suit equipment.
Water & drainageConnections and internal distribution for sanitary, kitchen or process use.
ComfortVentilation, heating and cooling selected for volume and occupancy.
InteriorPVC or laminate floors, wall finishes, sanitary rooms, kitchens and joinery.
Select the standard
Every estimate starts with size and use.
Use the configurator for an initial range, or send a brief for multi-unit and non-standard projects.